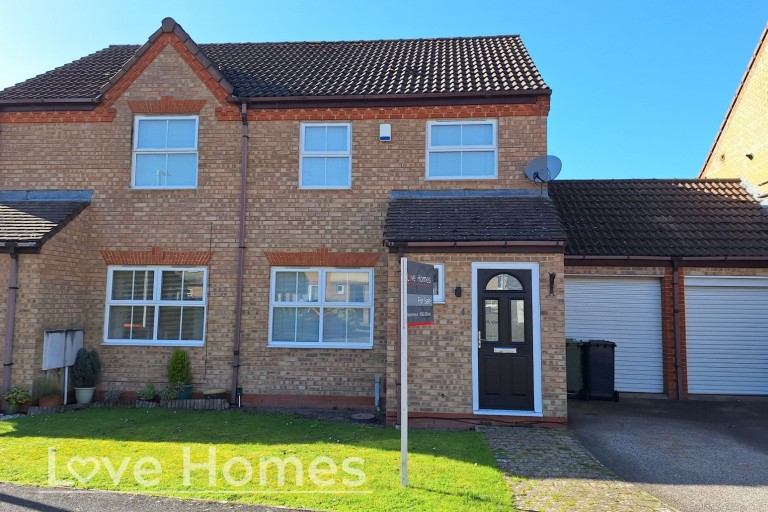
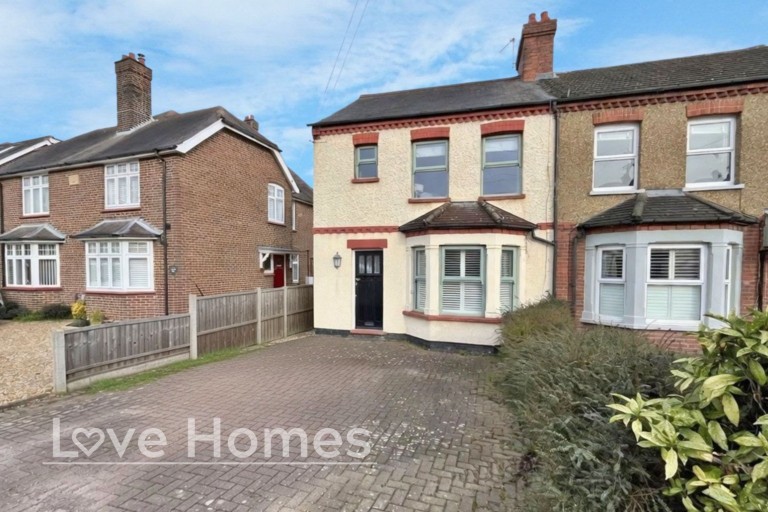
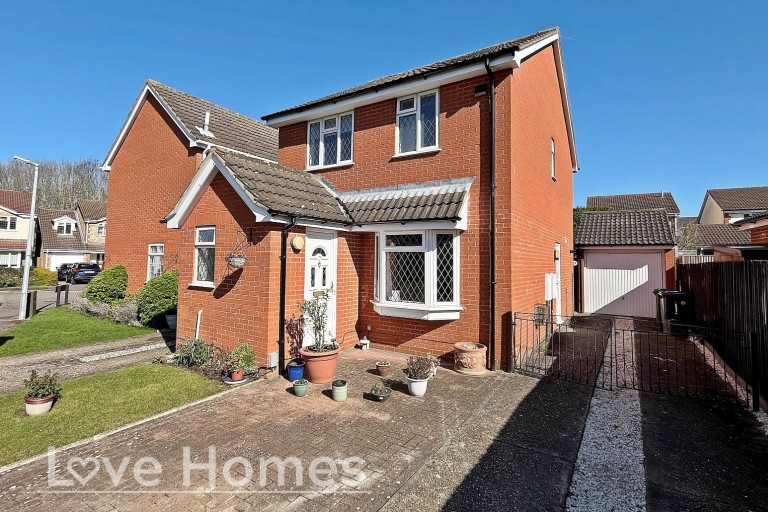
3 Bedrooms Semi-Detached - For Sale
Princess Close, Flitwick -Asking Price £450,000
3 3 1
Discover this beautifully presented three-bedroom house, ideally situated in an exclusive cul-de-sac within Flitwick town centre. Boasting versatile living spaces, a south-facing garden, and excellent transport links, this home is perfect for modern family living.
Exclusive cul de sac location in the heart of Flitwick town centre
Stylish well presented living space over two floors
Dual aspect living room with feature media wall
Impressive 24ft open plan kitchen/dining room with bi-fold doors accessing the garden
Main bedroom with walk in dressing room and en-suite
Two further first floor double bedrooms and a family bathroom
Versatile ground floor accommodation with annexe potential
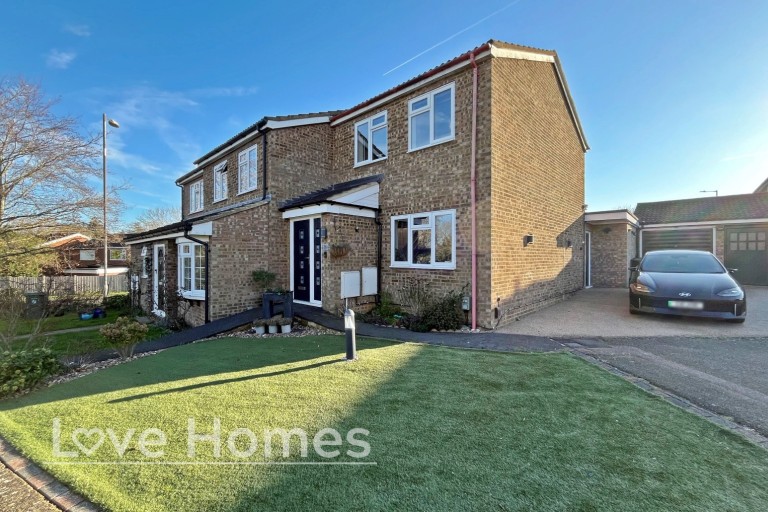
South facing rear garden and off road parking
Approximately 0.2 miles to nearest school
Approximately 0.3 miles to Flitwick train station
This beautifully presented three-bedroom house is ideally located within an exclusive cul-de-sac in the heart of Flitwick town centre. Offering stylish and well-presented living space over two floors, this property combines modern comforts with a highly sought-after location. With its south-facing rear garden and off-road parking, this home provides a wonderful opportunity for those seeking a contemporary lifestyle.
The ground floor features welcoming entrance hall with cloakroom, a dual aspect living room, complete with a stylish feature media wall, creating an inviting space for relaxation. The impressive 24ft open plan kitchen and dining room is a true highlight, featuring bi-fold doors that seamlessly connect to the garden, perfect for entertaining, as well as access to the garage which has been used as an occasional bedroom and shower room. Upstairs the main bedroom benefits from a walk-in dressing room and a private en-suite bathroom, offering a luxurious retreat. Two further generous double bedrooms and a well-appointed family bathroom are located on the first floor, providing ample space for a growing family or guests.
Outside, the property boasts a delightful south-facing rear garden, providing a lovely space for outdoor enjoyment and al fresco dining and has been designed for easy maintenance. Off-road parking is available, adding to the convenience of this superb home. The exclusive cul-de-sac setting ensures a sense of community and tranquillity, while still being moments away from local amenities.
Princess Close is ideally located, offering excellent access to everything Flitwick has to offer. The nearest school is approximately 0.2 miles away, making the morning school run effortless. Flitwick train station, approximately 0.3 miles from the property, provides direct links to London St Pancras, ideal for commuters. The town centre offers a range of shops, cafes, and services, all within easy reach. This popular and sought-after residential area is also well-placed for access to surrounding villages and beautiful countryside walks.
Recognised as one of the UKâs top 500 estate agents by the Best Estate Agent Guide (BEST) â placing us as one of the best estate agents in the UK and in the top 5% of all agents nationwide. This follows independent analysis of over 15,000 estate agents. Rankings are based on real data including sale prices achieved, speed of sale and customer service, helping sellers across Flitwick, Barton-le-Clay, Ampthill and all the surrounding villages get the best results when selling their home.
LOVE HOMES DISCLAIMER: These particulars are set out as a general outline in accordance with the Property Misdescriptions Act (1991) only for the guidance of intending purchasers or lessees, and do not constitute any part of an offer or contract. Details are given without any responsibility, and any intending purchasers, lessees or third parties should not rely on them as statements or representations of fact but must satisfy themselves by inspection or otherwise as to the correctness of each of them. We have not carried out a structural survey and the services, appliances and specific fittings have not been tested. All photographs, measurements, floor plans and distances referred to are given as a guide only and should not be relied upon for the purchase of carpets or any other fixtures or fittings. Gardens, roof terraces, balconies and communal gardens as well as tenure and lease details cannot have their accuracy guaranteed for intending purchasers. Lease details, service ground rent (where applicable) are given as a guide only and should be checked and confirmed by your solicitor prior to exchange of contracts. No person in the employment of Love Homes has any authority to make any representation or warranty whatever in relation to this property. Purchase prices, rents or other prices quoted are correct at the date of publication and, unless otherwise stated, are exclusive of VAT. Intending purchasers and lessees must satisfy themselves independently as to the incidence of VAT in respect of any transaction relating to this property. We retain the copyright in all advertising material used to market this Property. On occasion council tax banding may be reviewed once a property has been sold, the information provided is the current banding as advised by the vendor.