5 Bedrooms Detached - For Sale
High Street, Clophill -Asking Price £650,000
5 1 2
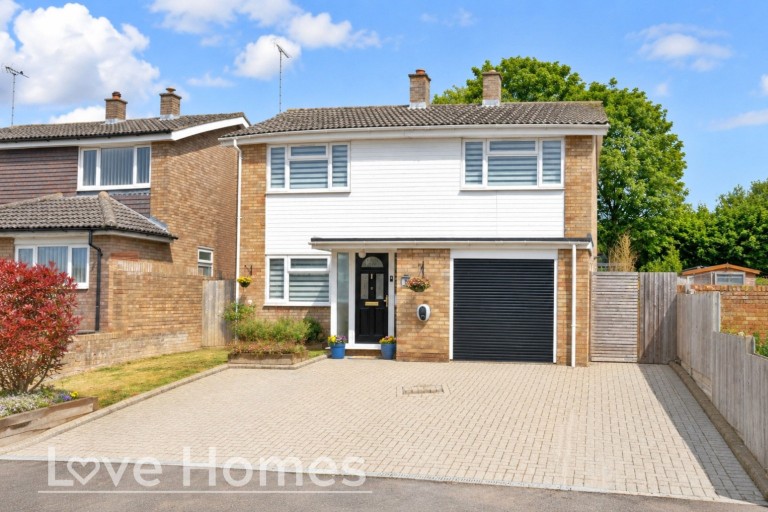
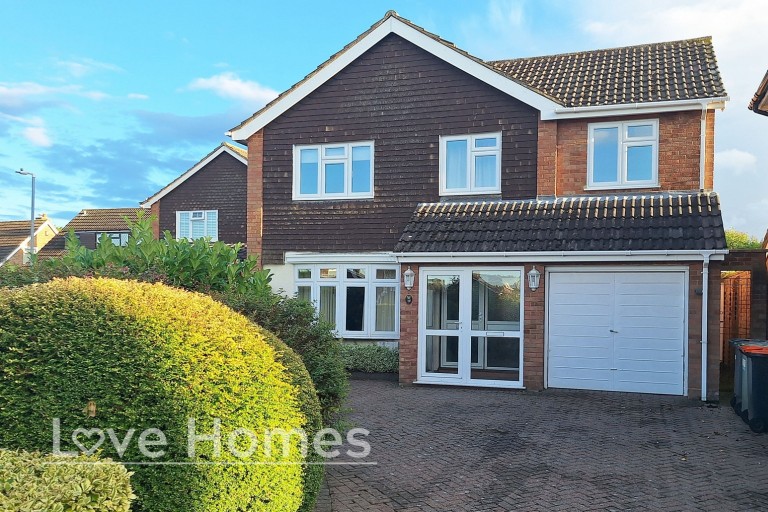
A generous five bedroom detached family home in the desirable village of Clophill, offering approximately 1400 sq.ft of living space, a large south-facing garden and no upper chain. This property presents an excellent opportunity for modernisation.
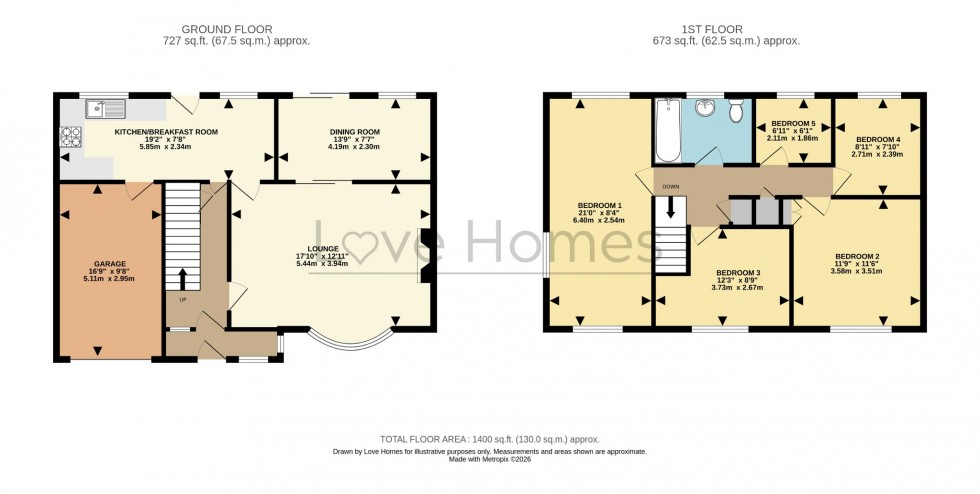
Approximately 1400 sq.ft Of Living Accommodation (Including Garage)
5 Bedroom Detached Family Home In Clophill Village
Large Lounge To Front With Separate Dining Room Leading To Rear Garden
19ft Kitchen/Breakfast Room With Door To Garage
Good Size Integral Garage Ideal For Converting If Extra Living Space Required
Family Bathroom Suite
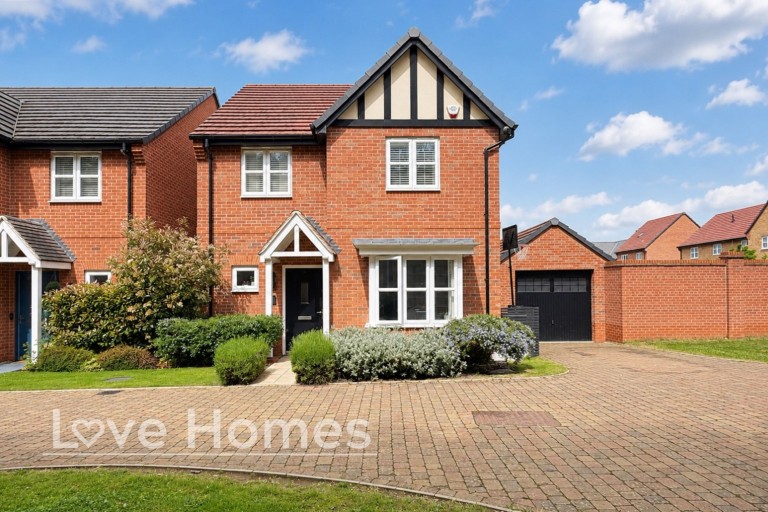
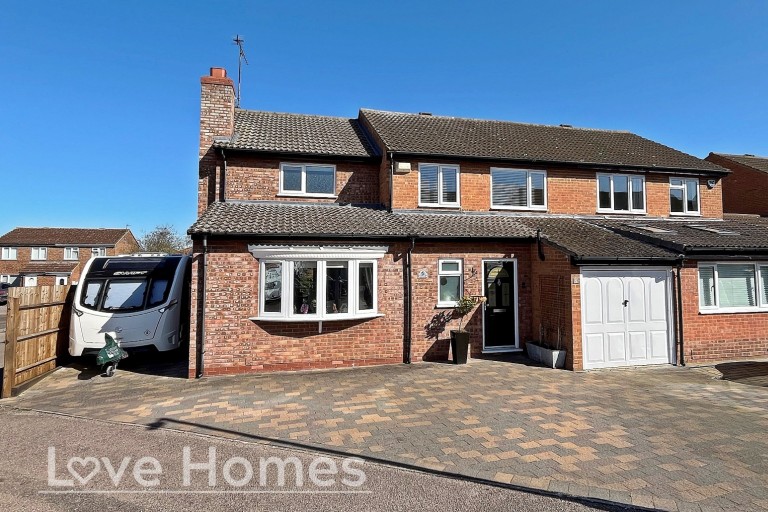
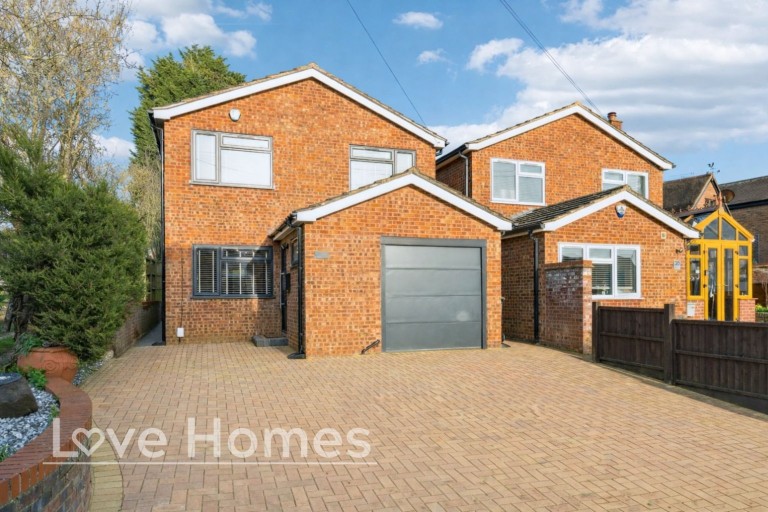
Driveway To Front For 3 Vehicles
Gorgeous Mature South Facing Rear Garden Measuring Just Over 100ft
Walking Distance To Clophill Lakes Nature Reserve
Well Presented And Sold With No Upper Chain
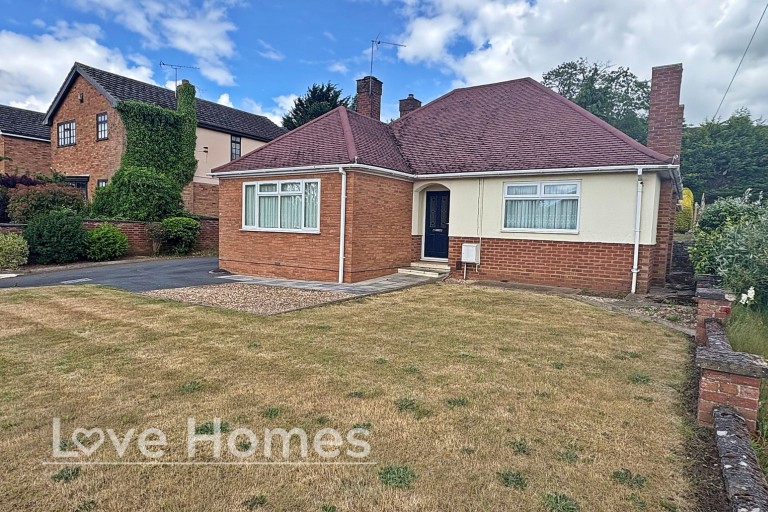
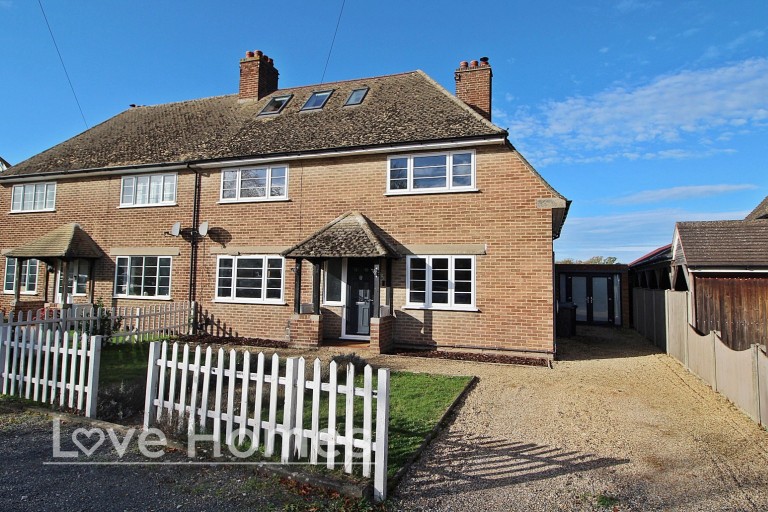
Located in the charming village of Clophill, this spacious five-bedroom detached family home offers approximately 1400 sq.ft of versatile living accommodation, including the integral garage. The property is well presented throughout, while still offering purchasers an excellent opportunity to modernise and personalise it to their own tastes. This potential is reflected in the asking price. With no upper chain, this residence is ready for its next chapter, providing a wonderful foundation for family life.
The ground floor features a large, light and airy lounge at the front of the property, perfect for relaxation and family gatherings. A separate dining room provides an ideal space for formal meals and leads directly out to the rear garden, creating a seamless indoor-outdoor flow. The kitchen/breakfast room offers ample space for daily living and culinary activities. Upstairs, you will find five well-proportioned bedrooms and a family bathroom suite, catering to the needs of a growing family. The layout offers generous proportions throughout, ensuring comfortable living.
Externally, the property boasts a gorgeous mature south-facing rear garden, measuring just over 100ft, providing a private and expansive outdoor space for recreation and entertaining. To the front, a driveway offers convenient parking for up to three vehicles. The good size integral garage presents a fantastic opportunity for conversion giving access from the kitchen, if additional living space is desired, subject to the necessary planning consents. This versatile area adds significant potential to the home.
Clophill is a popular and sought-after residential area, known for its friendly community feel and excellent local amenities. The property is within walking distance to Clophill Lakes Nature Reserve, offering beautiful walks and outdoor pursuits right on your doorstep. Residents benefit from good access to local shops, schools, and transport links, making it an ideal location for modern day living. The surrounding villages of Flitwick, Maulden, Barton-le-Clay, and Ampthill are easily accessible, providing further amenities and commuter options.
Recognised as one of the UKâs top 500 estate agents by the Best Estate Agent Guide (BEST), placing us as one of the best estate agents in the UK and in the top 5% of all agents nationwide. This follows independent analysis of over 15,000 estate agents. Rankings are based on real data including sale prices achieved, speed of sale and customer service, helping sellers across Toddington, Flitwick, Barton-le-Clay, Ampthill, Maulden and all the surrounding villages get the best results when selling their home.
LOVE HOMES DISCLAIMER: These particulars are set out as a general outline in accordance with the Property Misdescriptions Act (1991) only for the guidance of intending purchasers or lessees, and do not constitute any part of an offer or contract. Details are given without any responsibility, and any intending purchasers, lessees or third parties should not rely on them as statements or representations of fact but must satisfy themselves by inspection or otherwise as to the correctness of each of them. We have not carried out a structural survey and the services, appliances and specific fittings have not been tested. All photographs, measurements, floor plans and distances referred to are given as a guide only and should not be relied upon for the purchase of carpets or any other fixtures or fittings. Gardens, roof terraces, balconies and communal gardens as well as tenure and lease details cannot have their accuracy guaranteed for intending purchasers. Lease details, service ground rent (where applicable) are given as a guide only and should be checked and confirmed by your solicitor prior to exchange of contracts. No person in the employment of Love Homes has any authority to make any representation or warranty whatever in relation to this property. Purchase prices, rents or other prices quoted are correct at the date of publication and, unless otherwise stated, are exclusive of VAT. Intending purchasers and lessees must satisfy themselves independently as to the incidence of VAT in respect of any transaction relating to this property. We retain the copyright in all advertising material used to market this Property. On occasion council tax banding may be reviewed once a property has been sold, the information provided is the current banding as advised by the vendor.